Are you thinking about building an ADU? Here’s what to consider before getting started
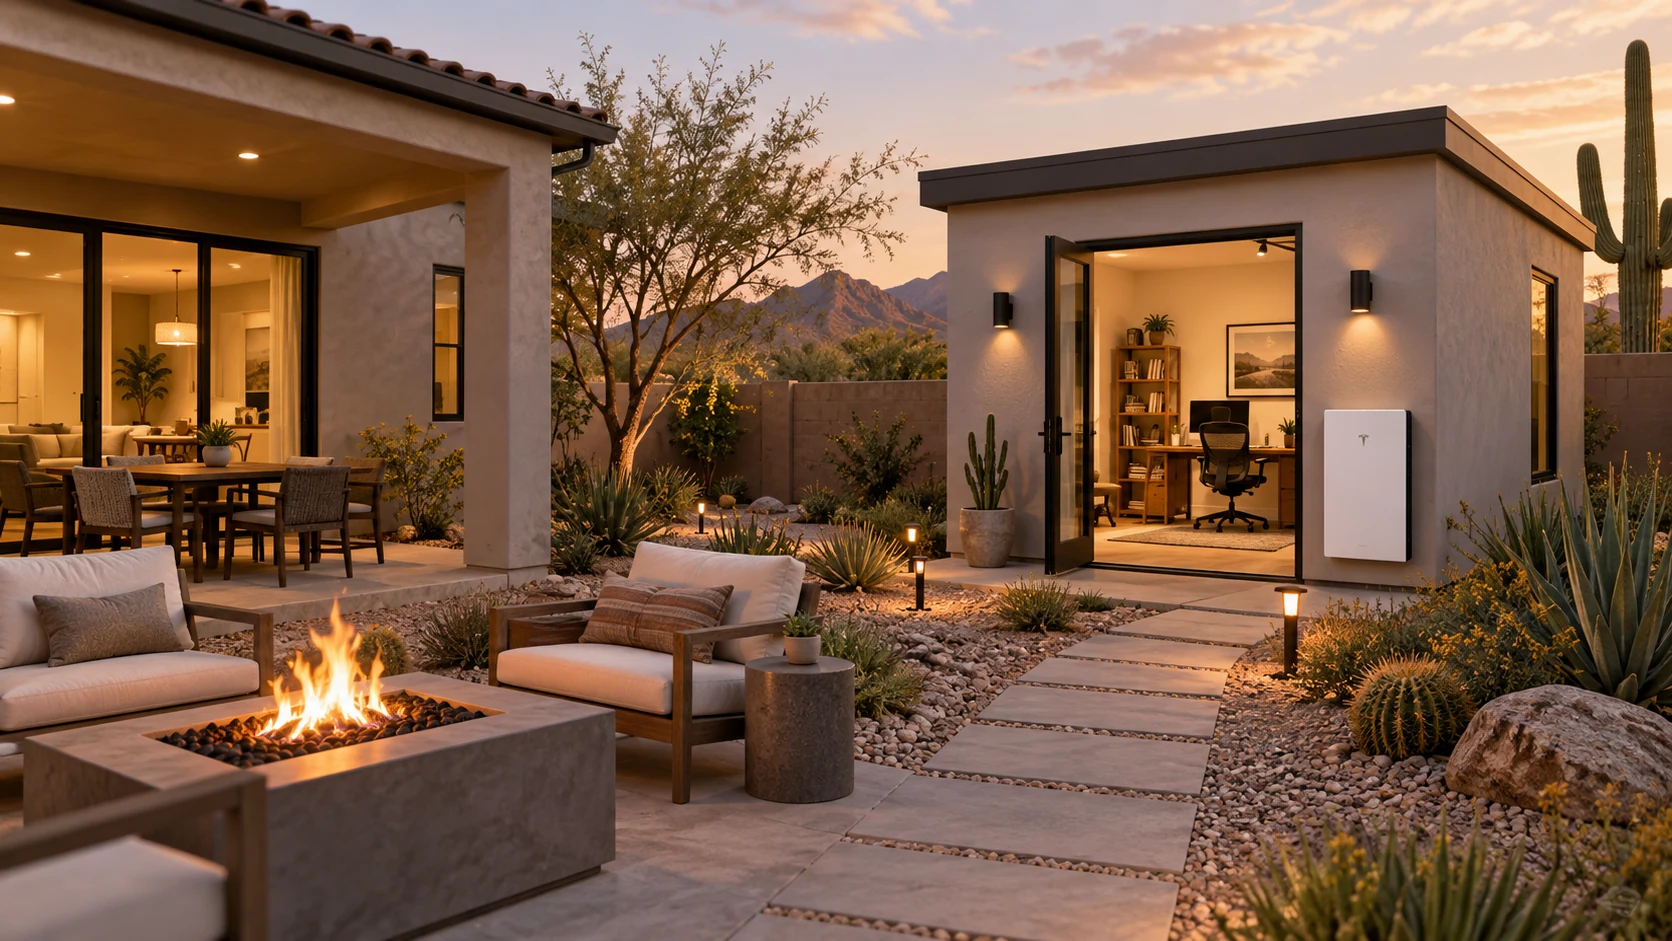
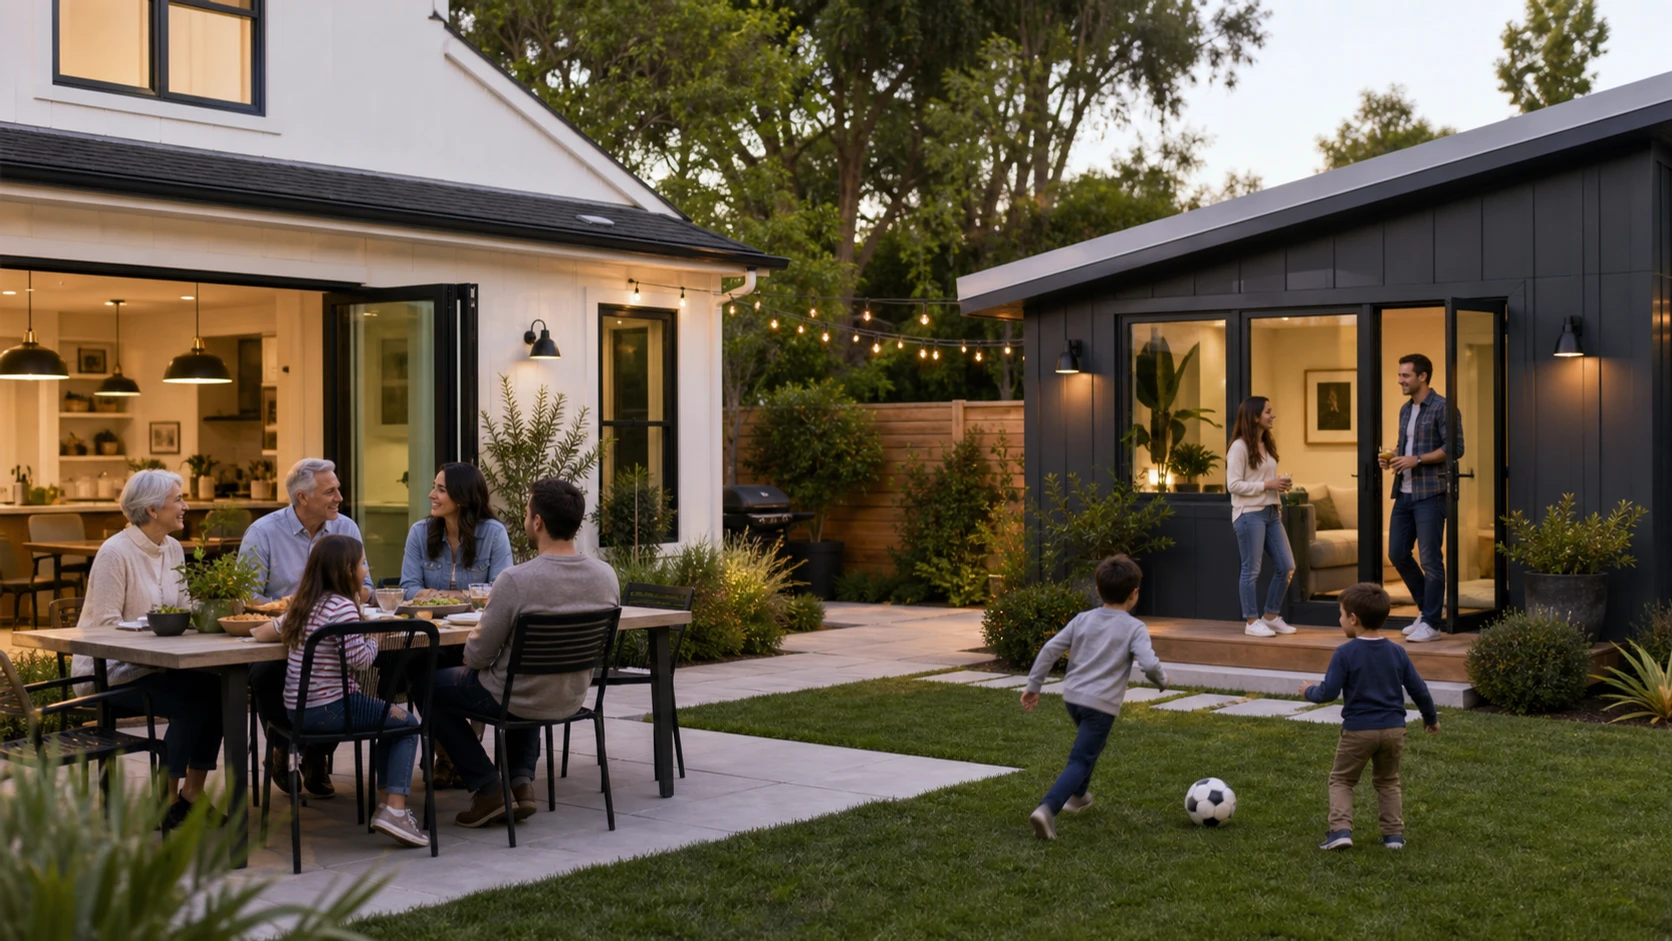
Building an additional space on your property can open up many possibilities. An ADU (Accessory Dwelling Unit) can become an independent space for family members, a home office, additional living space, or an area that adapts to your household’s changing needs.
But before construction begins, there are several important decisions that can shape the entire project. From available space to plans, permits, and project management, good planning from the start can make the entire process clearer and more organized.
1. Available space is the starting point
Before thinking about materials, finishes, or layout, it’s important to understand the characteristics of your property.
Not every lot offers the same possibilities. Available space, the location of the main home, access points, and site conditions can directly influence the type of ADU that can be developed. Evaluating these factors early helps establish realistic expectations and make better design decisions.
2. A good project starts with good plans
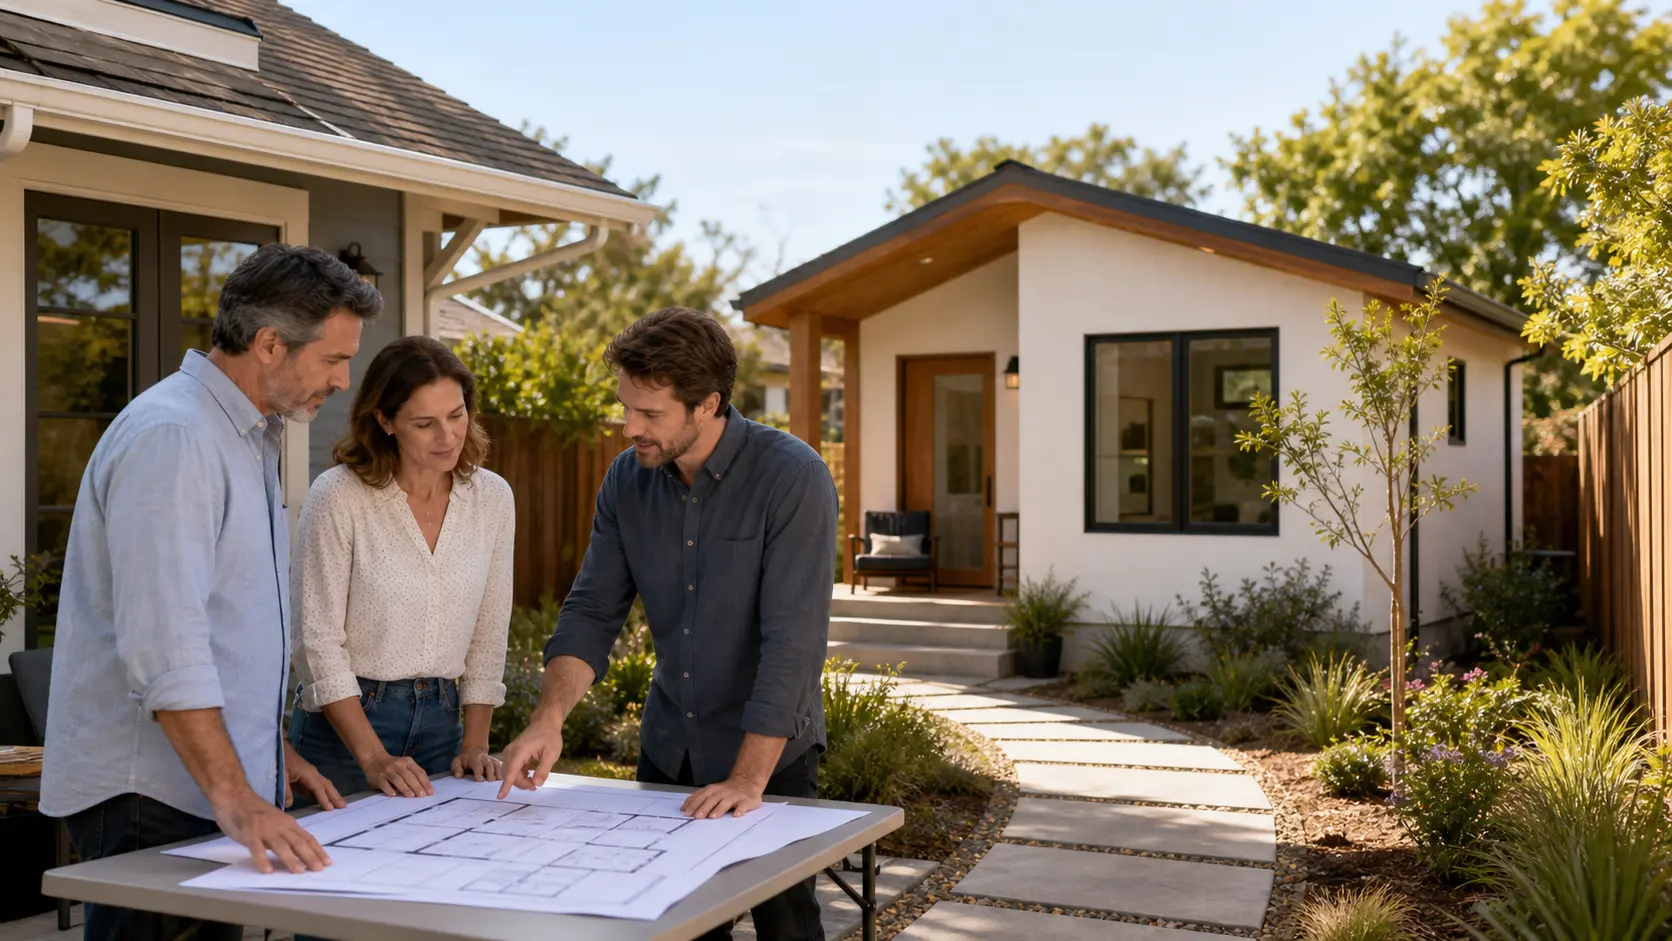
Once you understand the available space, one of the most important steps is turning your idea into a defined project. Plans help establish key details such as:
- Space distribution
- Dimensions
- Access points
- Electrical and plumbing systems
- Door and window placement
- General construction specifications
This stage is not only about deciding what the ADU will look like. It also helps anticipate technical requirements and provides a clear guide for the next stages of the project.
3. Permits should be considered from the beginning
Building an ADU means complying with the requirements that apply in the area where your property is located. Depending on the city and the characteristics of the project, different regulations may apply regarding size, placement, construction, utilities, and use of the space.
That’s why permits shouldn’t be treated as something to figure out at the end. They should be part of the initial planning process. Understanding the applicable requirements before construction begins can help prevent changes, delays, and complications later.
4. Project management is also part of the construction process
A construction project involves many decisions and different stages. Materials, contractors, schedules, inspections, progress, and potential adjustments all need to be coordinated to keep the project moving forward.
Proper project management helps maintain a clear overview of the process and makes it easier to coordinate each stage. Because building successfully isn’t only about what happens on the job site; it’s also about how everything surrounding the project is organized.
5. Think about how you will use your ADU
Before defining the final design, it’s also worth asking one simple question: What do you want this new space to be used for?
An ADU designed for family members may have different needs than one intended as a home office, independent living space, or extension of your home. Having a clear purpose can help guide decisions about layout, access, utilities, and finishes.
Before you build, plan
The idea of creating a new space can be exciting, but a successful project begins long before the first material is installed. Space, plans, permits, and project management are some of the key elements worth reviewing before getting started.
At Sunny Casita, we support ADU projects from planning through construction, helping turn an idea into a space designed around the needs of your home. Thinking about building an ADU? Explore your options and start planning your project with Sunny Casita.